02 PRODUCT OVERVIEW
Project-specific modular space configuration
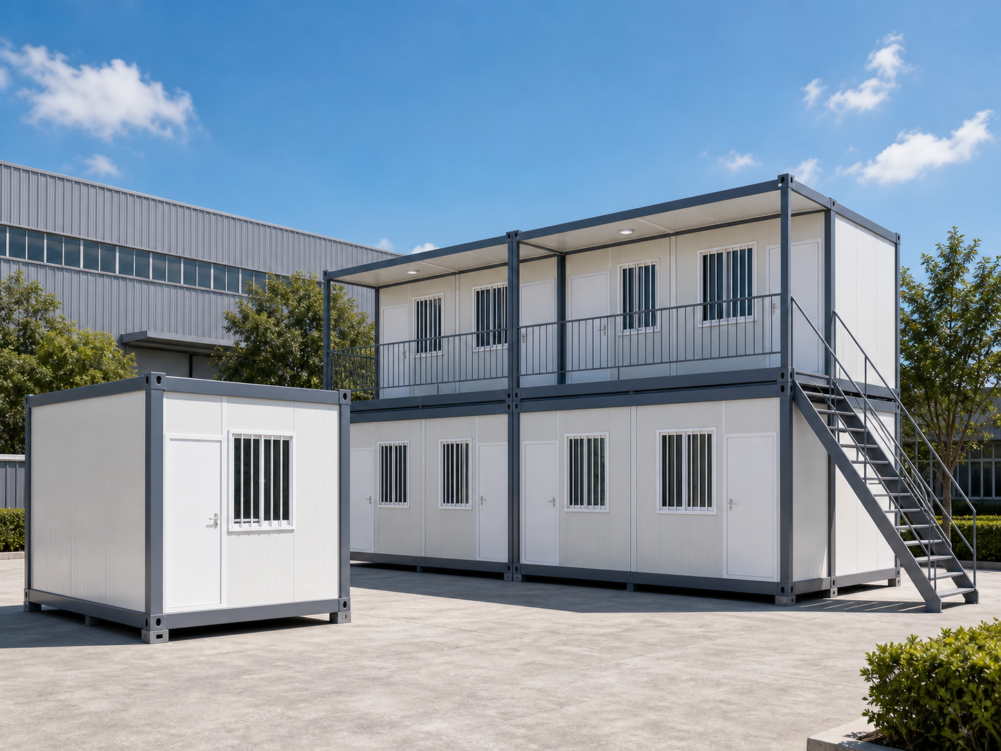
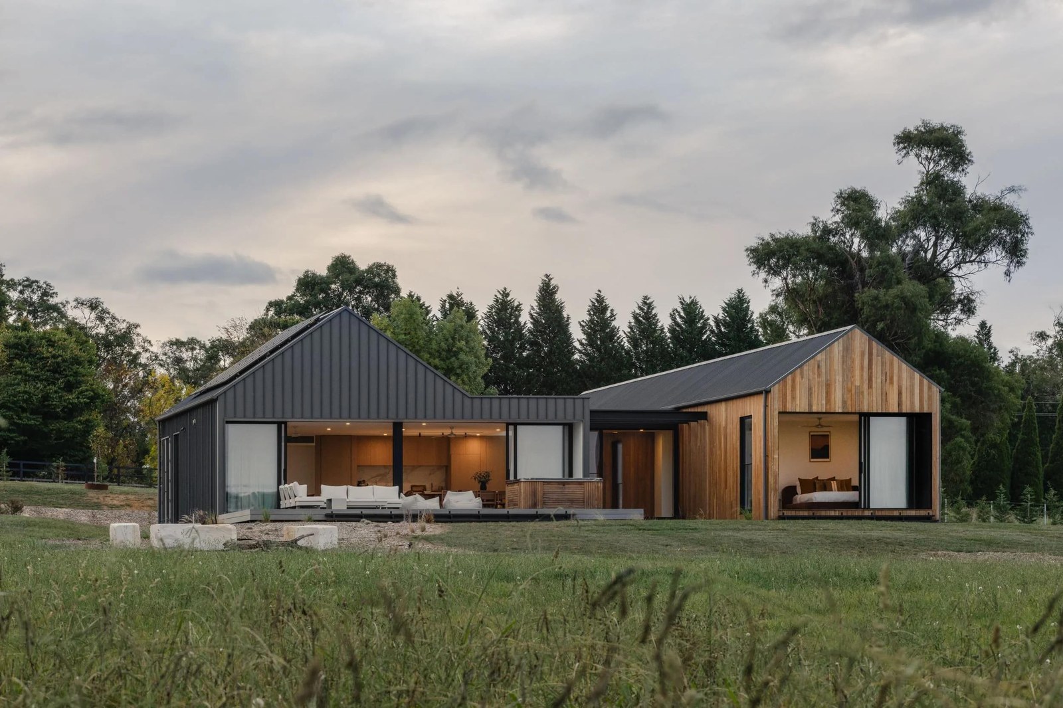
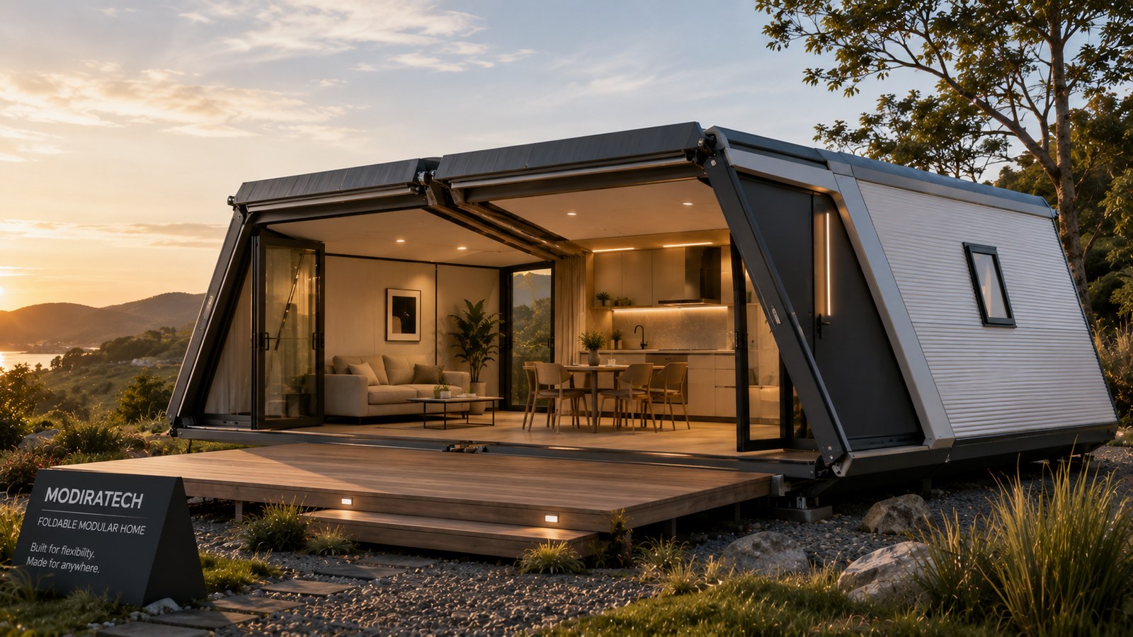
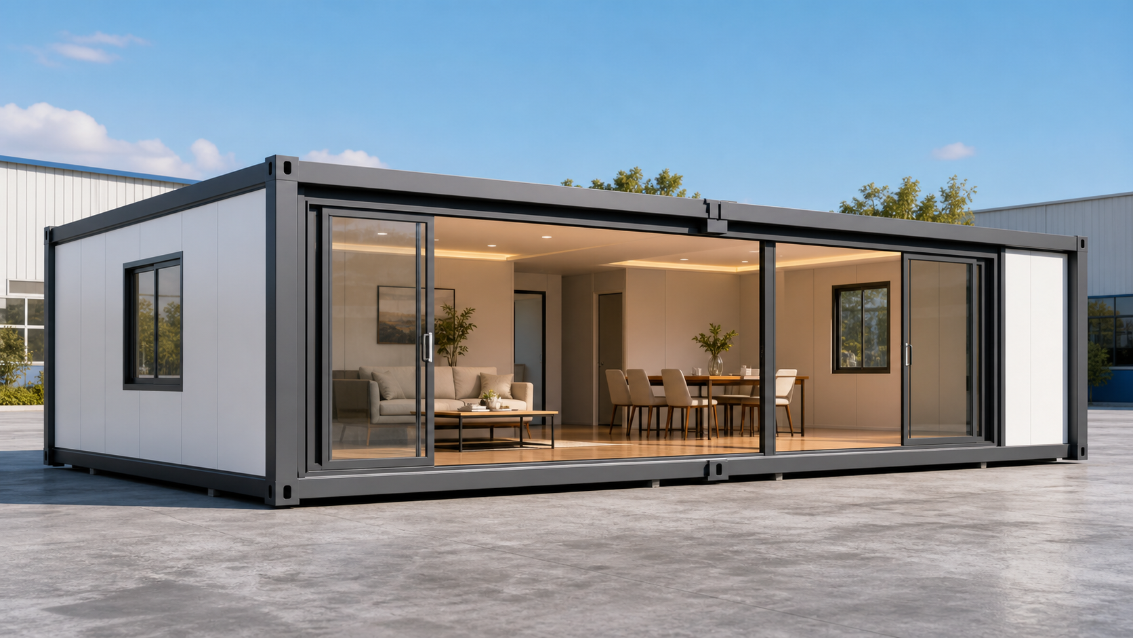
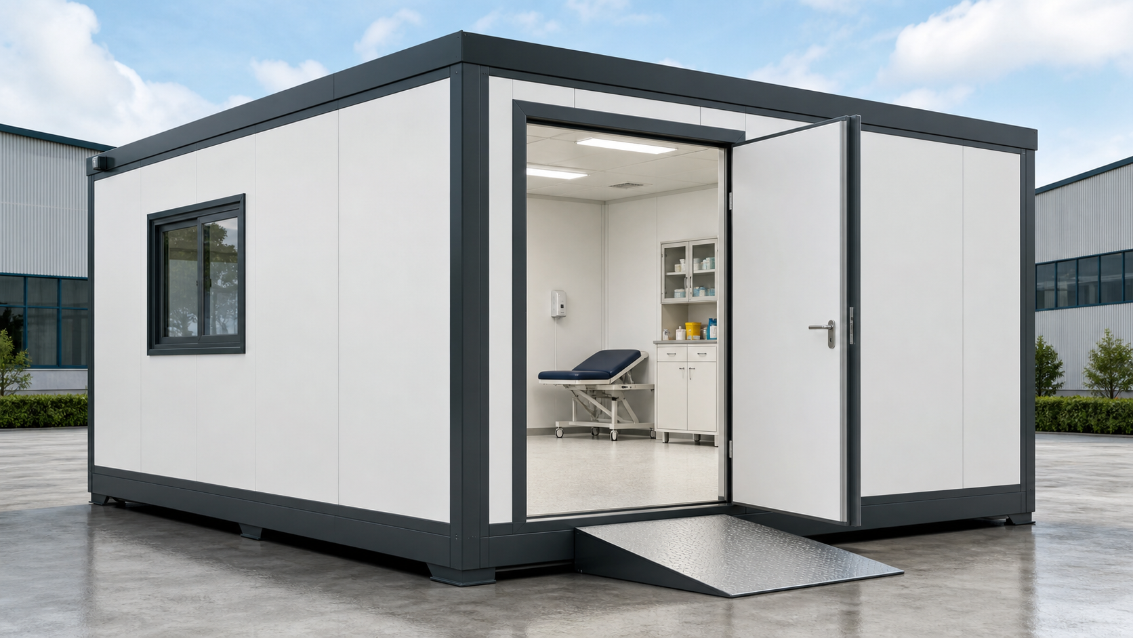
Compact clinic and health service modules for first-aid stations, site medical rooms, wellness centers, and auxiliary healthcare use.

01 HERO GALLERY
Compact clinic and health service modules for first-aid stations, site medical rooms, wellness centers, and auxiliary healthcare use.
02 PRODUCT OVERVIEW
Compact clinic and health service modules for first-aid stations, site medical rooms, wellness centers, and auxiliary healthcare use.
03 FLOOR PLAN
Share your site plan or reference dimensions for layout review.
04-05 DIMENSIONS / SPECIFICATIONS
| External Length | Contact us for project-specific specifications |
|---|---|
| External Width | Contact us for project-specific specifications |
| External Height | Contact us for project-specific specifications |
| Floor Area | Contact us for project-specific specifications |
| Bedrooms | Contact us for project-specific specifications |
| Bathrooms | Contact us for project-specific specifications |
| Kitchen | Contact us for project-specific specifications |
| Roof Type | Contact us for project-specific specifications |
| Building Type | Contact us for project-specific specifications |
| Structure | Contact us for project-specific specifications |
| Wall System | Contact us for project-specific specifications |
| Insulation | Contact us for project-specific specifications |
| Windows | Contact us for project-specific specifications |
| Doors | Contact us for project-specific specifications |
| Electrical | Contact us for project-specific specifications |
| Plumbing | Contact us for project-specific specifications |
| Floor Finish | Contact us for project-specific specifications |
| Exterior Finish | Contact us for project-specific specifications |
| Transport Mode | Contact us for project-specific specifications |
| Installation Method | Contact us for project-specific specifications |
| Intended Use | Contact us for project-specific specifications |
06 INTERIOR GALLERY
07 EXTERIOR GALLERY
08 MATERIALS
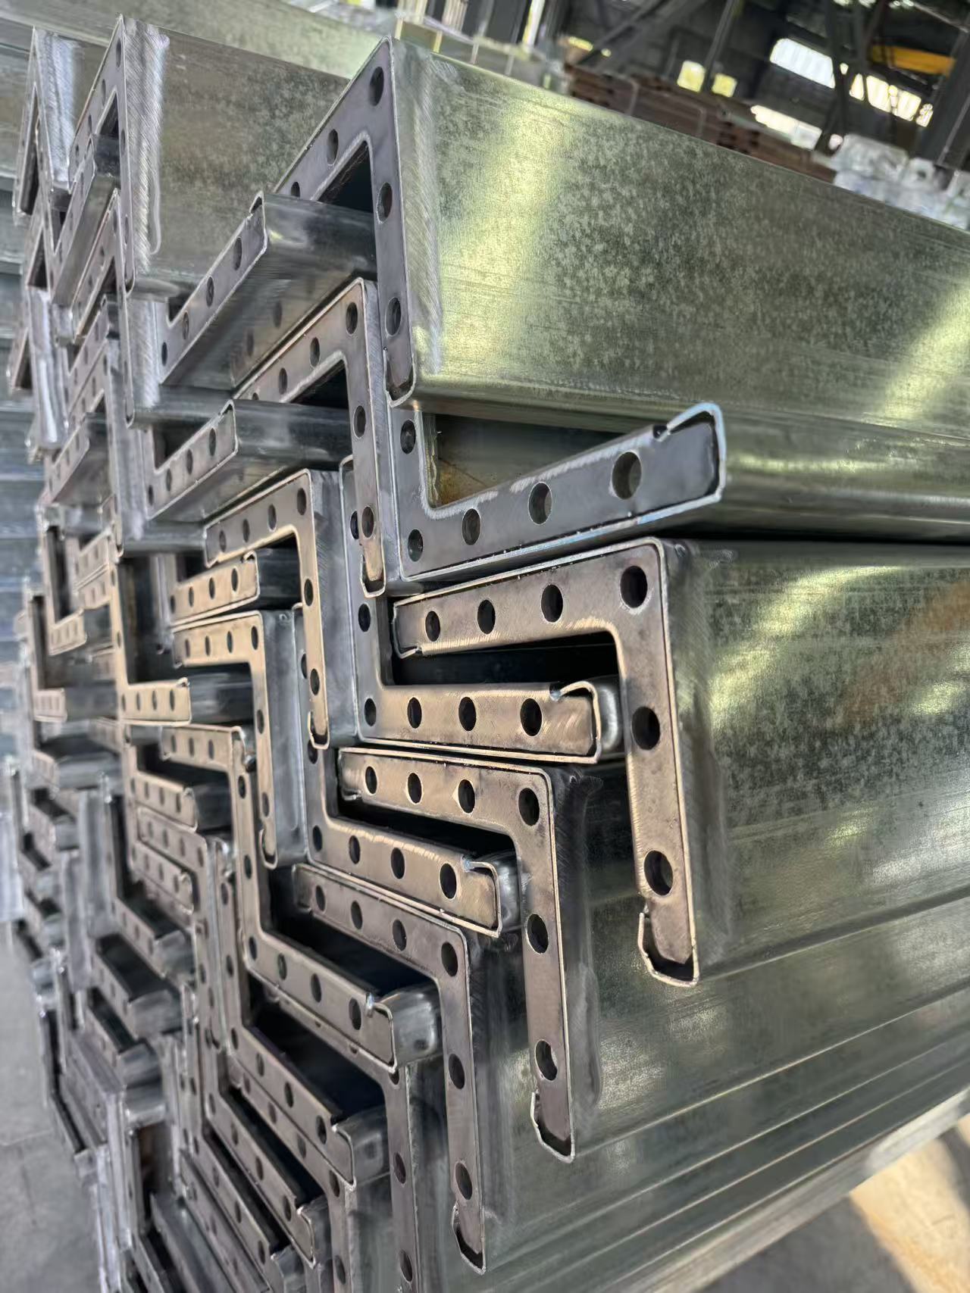
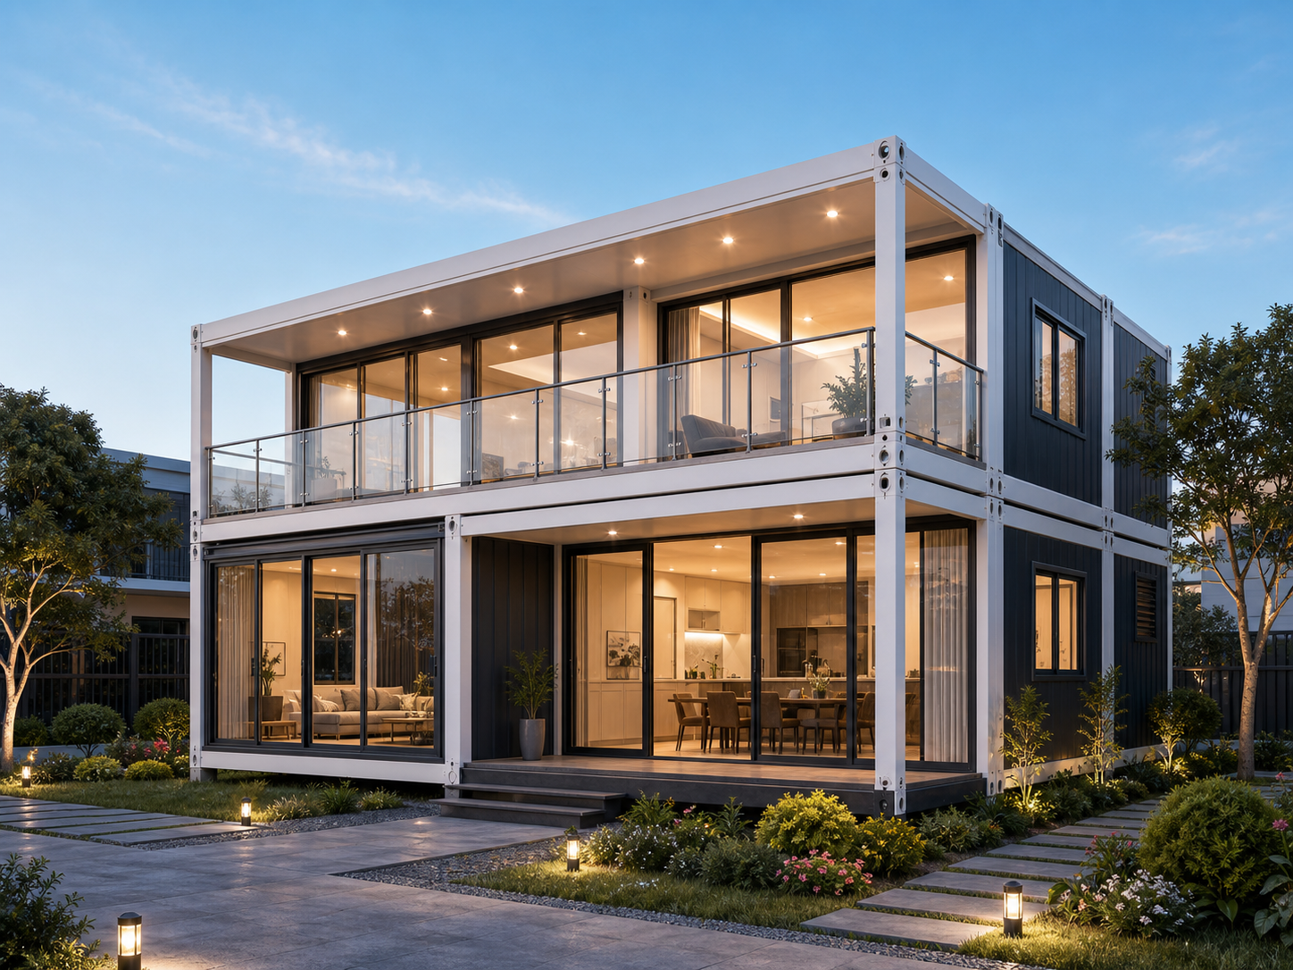
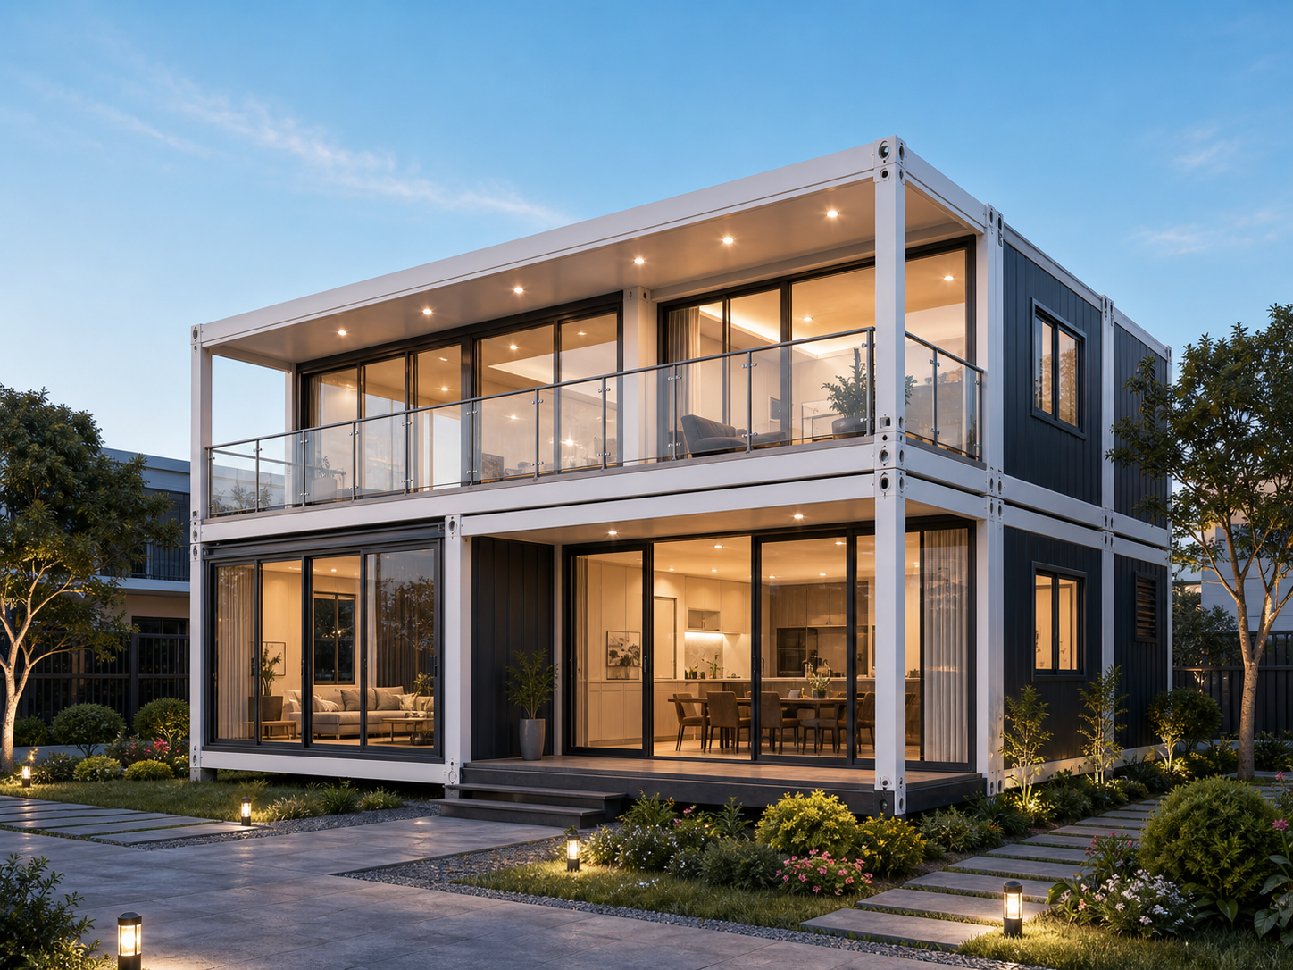
Facade, interior, windows, doors, insulation, electrical, plumbing, and furniture direction can be reviewed.
Transport mode and installation method depend on project location, module size, and site conditions.
First-aid room, Health check station, Clean interior, Medical auxiliary space.
Contact us for project-specific specifications. Local engineering and approval requirements vary by location.
13 RELATED PRODUCTS
Request a Quote
Share your country, intended use, preferred size, quantity, timeline, and any drawings or reference images. Specifications are reviewed project by project.